




How to design industrial cold room storage?
 Mar 27, 2025|
 View:761
Industrial cold room storage design is a critical component of modern supply chains, especially in industries such as food and pharmaceuticals. As the demand for efficient, sustainable, and reliable cold storage solutions continues to grow, the industry is witnessing significant advancements in technology, design, and operational practices.
1. Understanding the Purpose
Before diving into design specifics, it’s crucial to understand the primary purpose of the cold room. Different industries have varying requirements based on the products stored:
Food Industry: Fresh produce, dairy, meats, and frozen goods each require specific temperature ranges.
Pharmaceuticals: Medications may require stringent temperature controls to maintain efficacy.
Biotechnology: Samples and reagents often need precise environmental conditions.
Identifying the type of goods will guide the design specifications, including temperature settings, humidity control, and storage duration.
2. Temperature Requirements
a. Temperature Zones
Cold rooms typically include different temperature zones:
Chilled Storage: Usually maintained at 0°C to 5°C (32°F to 41°F) for perishable goods.
Frozen Storage: Maintained at -18°C (0°F) or lower for long-term storage of frozen items.
Blast Freezing: A quick-freezing area that rapidly lowers the temperature of products to preserve quality.
b. Temperature Control Systems
Invest in reliable temperature control systems, including:
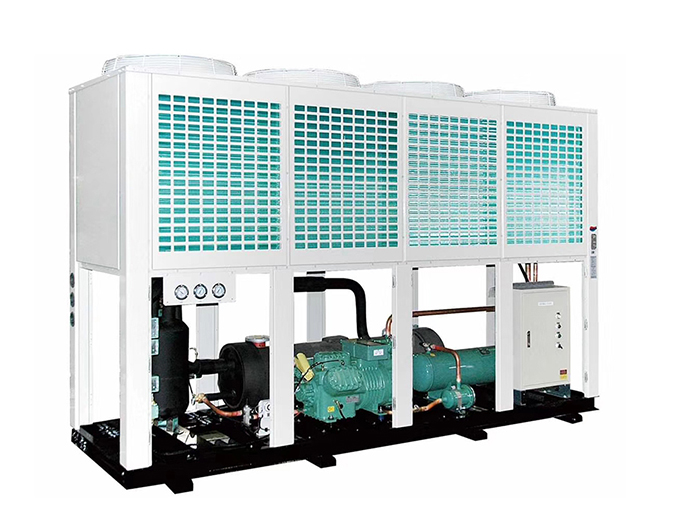
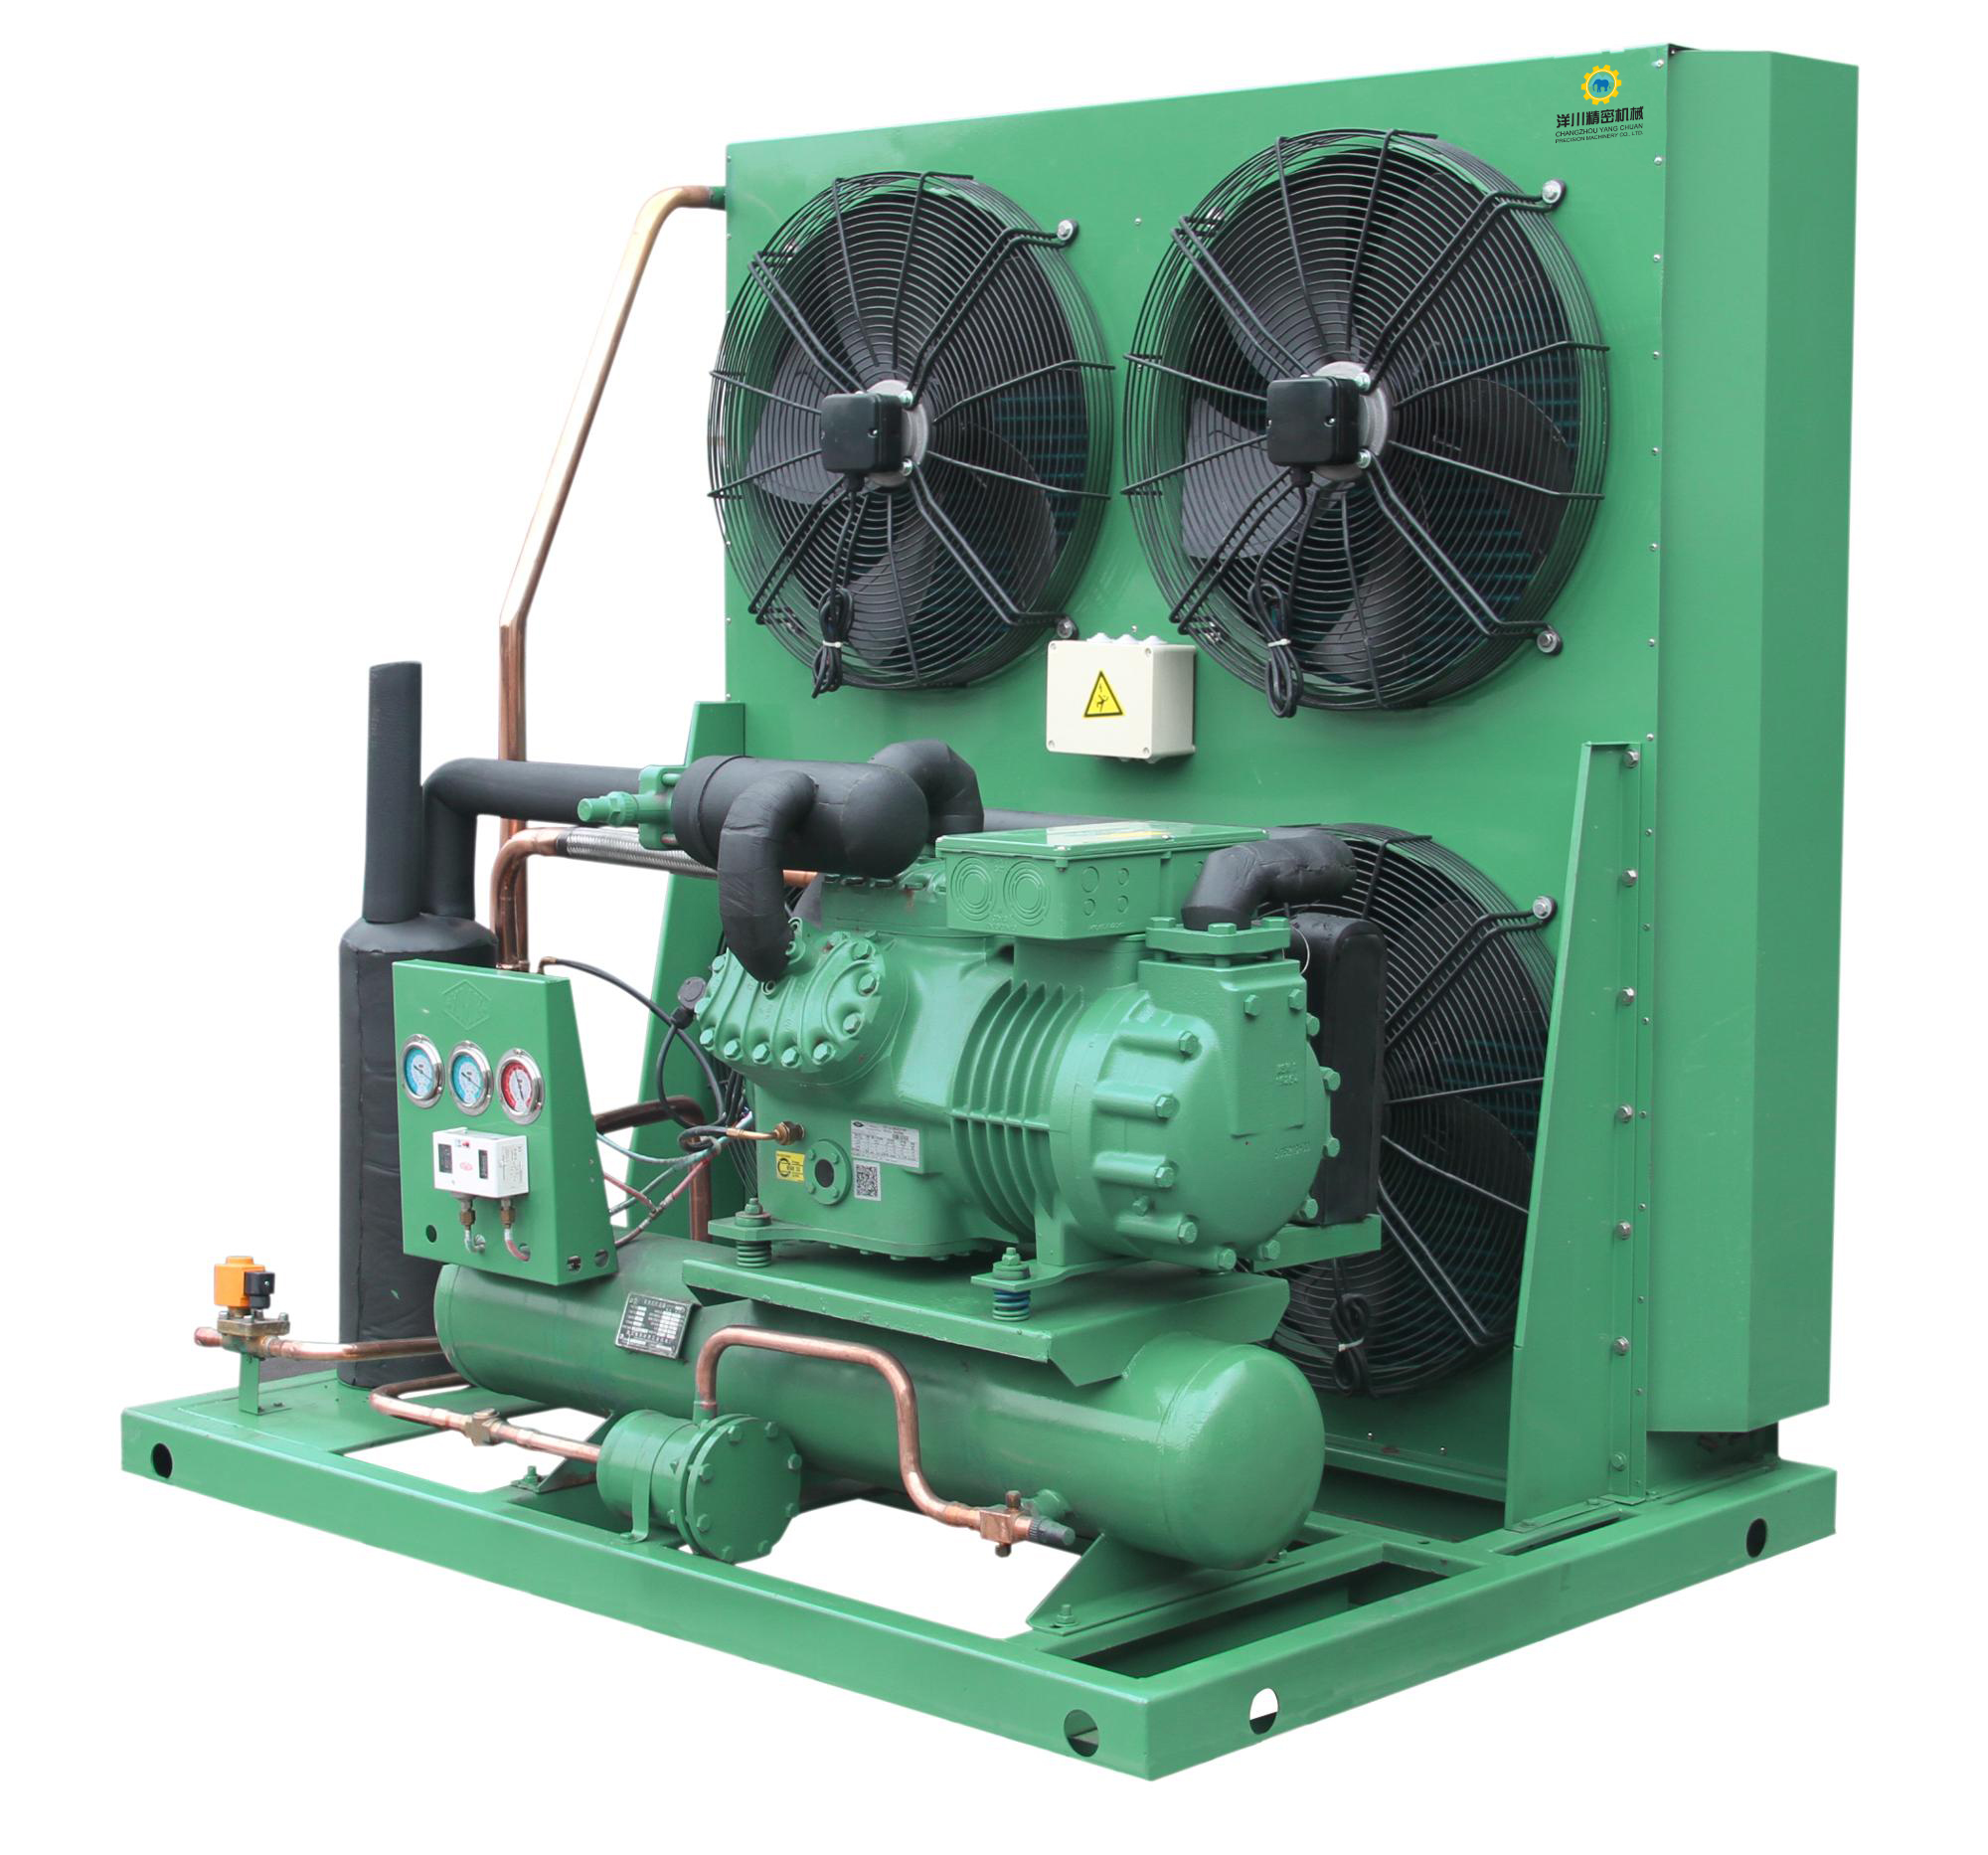
Refrigeration Units: Choose between direct expansion or chilled water systems based on the size and requirements of the facility.
Thermostats and Sensors: Install accurate temperature sensors to monitor conditions continuously.
Backup Systems: Consider redundant systems to prevent failures, especially for sensitive items.
3. Insulation and Construction
a. Insulation Materials
Proper insulation is critical for energy efficiency and temperature stability. Common materials include:
Polyurethane Foam: High R-value and effective for maintaining temperatures.
Polystyrene Panels: Cost-effective and often used in cold room constructions.
Fiberglass: Suitable for specific applications but may require additional vapor barriers.
b. Construction Techniques
Flooring: Use insulated flooring to prevent heat transfer. Consider slip-resistant surfaces for safety.
Walls and Ceilings: Ensure all walls and ceilings are well-insulated and sealed to minimize air leakage.
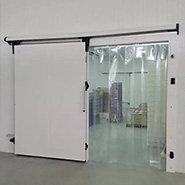
Doors: Install insulated, airtight doors with automatic closing mechanisms to reduce temperature fluctuations.
4. Layout Design
a. Space Optimization
Plan the layout to maximize space usage while ensuring easy access:
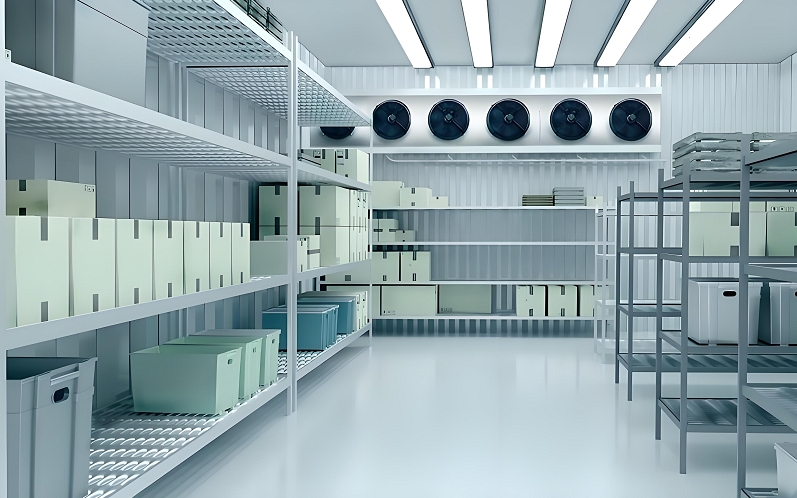
Racking Systems: Use adjustable racking systems to accommodate different product sizes and types.
Aisle Width: Design aisles wide enough for forklifts and personnel to move safely.
Flow Design: Implement a first-in, first-out (FIFO) system to manage inventory efficiently.
b. Workflow Considerations
Design the layout to facilitate smooth workflows:
Receiving Area: Allocate space for unloading and inspecting incoming goods.
Storage Zones: Clearly define areas for chilled, frozen, and ambient temperature items.
Packing and Shipping: Ensure that packing and shipping zones are easily accessible from storage areas.
5. Environmental Control
a. Humidity Control
Maintaining proper humidity levels is essential, especially for certain foods and pharmaceuticals:
Dehumidifiers: Install systems to control moisture levels, particularly in chilled storage.
Ventilation: Ensure adequate ventilation to prevent condensation and mold growth.
b. Airflow Management
Proper airflow is crucial for temperature consistency:
Fans and Ducts: Use fans to promote uniform air distribution and prevent hot or cold spots.
Air Curtains: Consider air curtains at doorways to maintain temperature while allowing access.
6. Safety and Compliance
a. Regulatory Standards
Ensure compliance with local and international regulations, including:
Food Safety Standards: Adhere to guidelines set by organizations such as the FDA or USDA.
Health and Safety Regulations: Implement measures to protect workers, including proper training and emergency protocols.
b. Monitoring Systems
Invest in monitoring and alarm systems to alert staff of temperature deviations:
Data Loggers: Use data loggers to track temperature and humidity levels over time.
Alarm Systems: Install alarms to notify personnel of any issues with refrigeration units or environmental conditions.
7. Energy Efficiency
a. Energy Management Systems
Consider implementing energy management systems to monitor and optimize energy usage:
LED Lighting: Use energy-efficient LED lighting to reduce energy consumption.
High-Efficiency Equipment: Invest in high-efficiency refrigeration and insulation technologies.
b. Renewable Energy Sources
Explore the possibility of integrating renewable energy sources:
Solar Panels: Consider solar energy to power lighting or auxiliary systems.
Energy Recovery Systems: Implement systems that recover waste heat from refrigeration units for use in other areas.
8. Future-Proofing
a. Scalability
Design with future expansion in mind:
Modular Design: Use a modular approach that allows for easy expansion as business needs grow.
Flexible Racking Systems: Choose racking systems that can be reconfigured or expanded as needed.
Designing an industrial cold room storage facility is a complex process that requires a thorough understanding of the specific needs of the products being stored, as well as considerations for safety, efficiency, and future growth. By focusing on temperature control, layout optimization, compliance with regulations, and energy efficiency, you can create a functional and sustainable cold storage solution.